<-- style PDP --> 2109-29 Green Trail Court, Toronto - Condo Apt for lease for $2,750
  • new
  • for lease

2109-29 Green Trail Court

Toronto, Ontario, M2K 0J9 - Bayview Village

$2,750

  • Neighbourhood

    Bayview Village

  • Major Intersection

    401/ Leslie/ Sheppard

  • Listed Since: 2 day(s)

  • Last update: today

Overview

  • Property Type

    Condo Apt, Apartment

  • Bedrooms

    2 + 1

  • Bathrooms

    2

  • Square Feet

    600-699

  • Exposure

    West

  • Total Parking

    1 Underground Garage

  • Locker

    None

  • Furnished

    No

  • Balcony

    Open

Property Description

Property description for 2109-29 Green Trail Court, Toronto

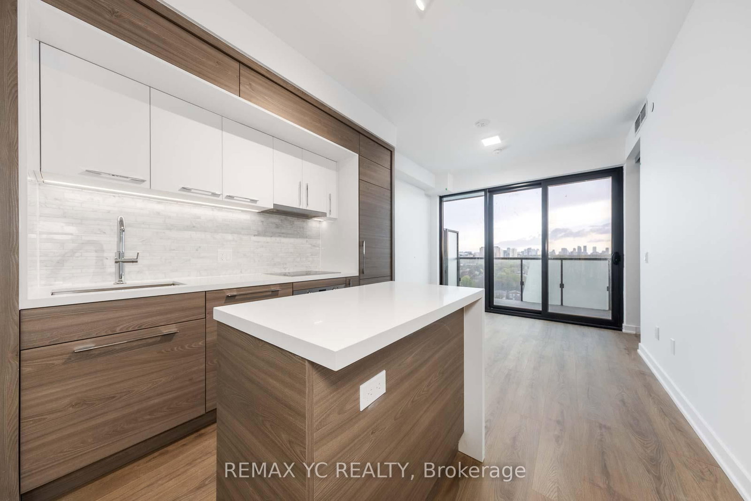
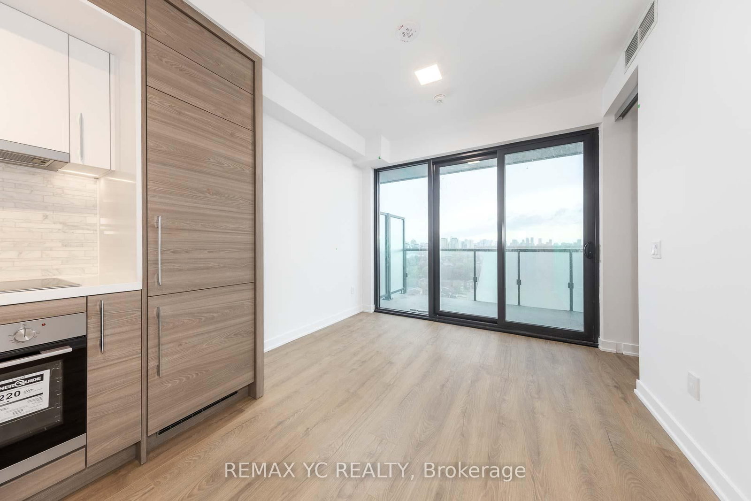
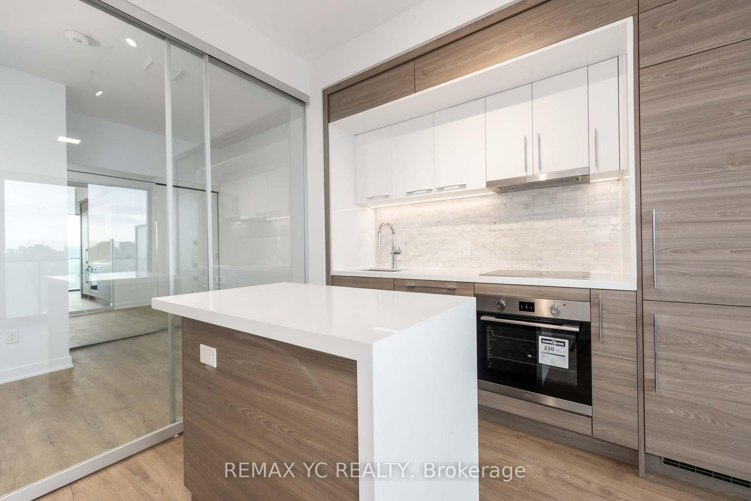
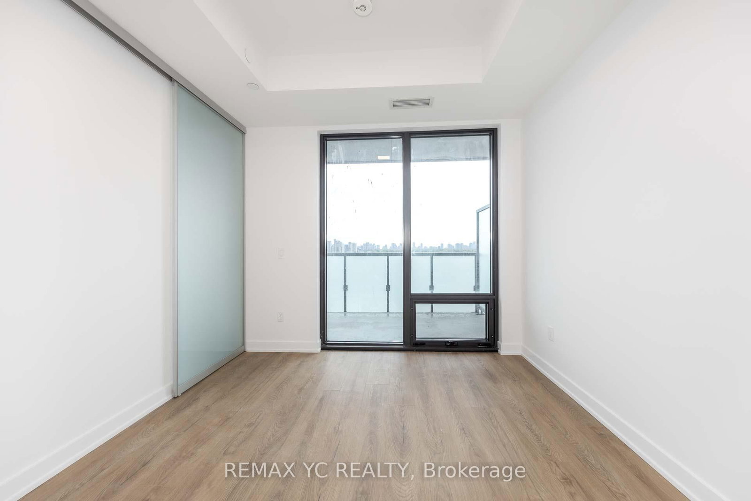
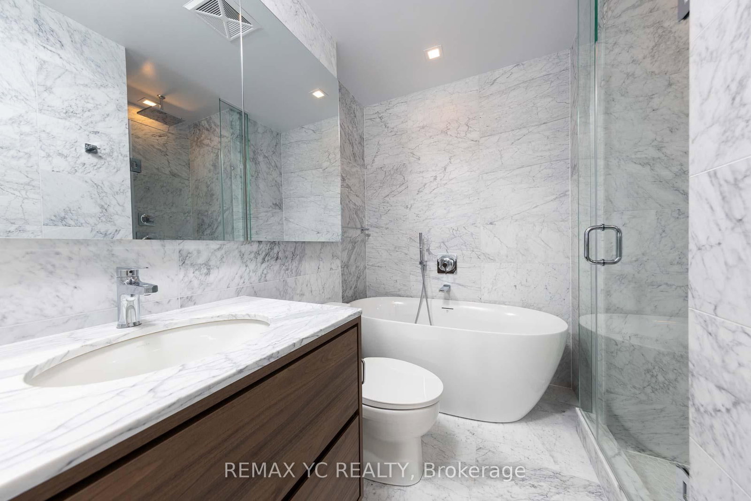
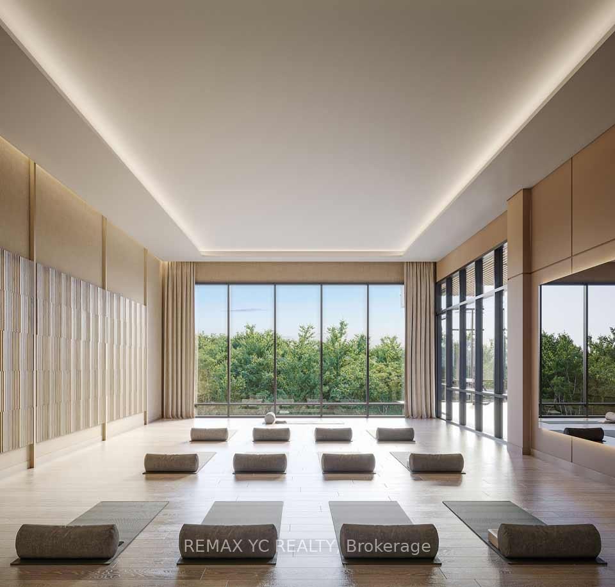
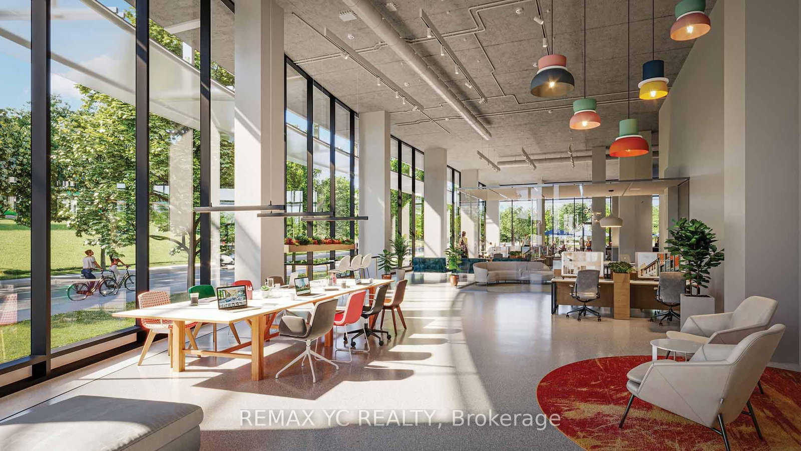
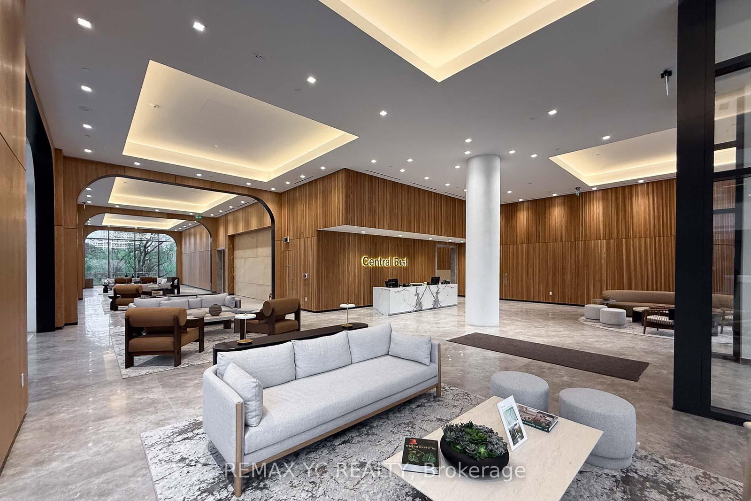
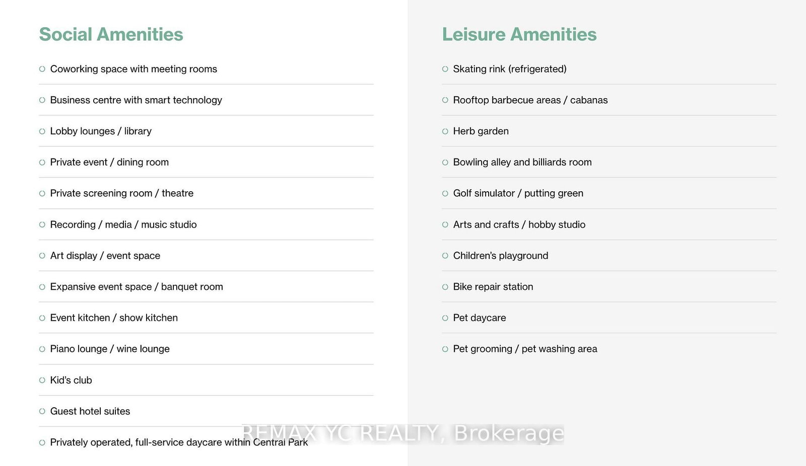
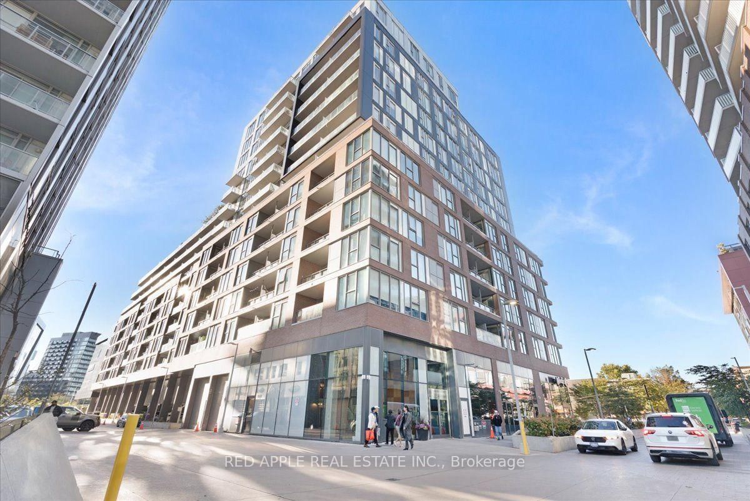
Brand new 2+Den, 2 bath suite w/ parking at The Residences at Central Park, offering breathtaking unobstructed West-facing views from the high 21st floor. Thoughtfully designed layout featuring a serene wood-and-white palette with contemporary finishes throughout, creating a warm yet modern living atmosphere. Bright open-concept living/dining space with floor-to-ceiling windows and walk-out to balcony showcasing spectacular sunset & skyline views. Designer kitchen with sleek integrated cabinetry, quartz countertops, built-in appliances, under-cabinet lighting, and functional centre island. Spacious primary retreat features a beautifully finished spa-inspired ensuite bath with marble-style finishes, frameless glass shower, freestanding tub, and premium built-in closet organizers. Versatile den with sliding door ideal for home office or nursing room. Located within an exceptional master-planned community connected to nature, transit, shopping, dining, and world-class amenities including fitness club, pools, coworking spaces, lounges, spa, rooftop terraces, and more. Steps to Leslie Subway, GO Transit, Bayview Village, grocery stores, restaurants, Fairview Mall, parks, trails, Hwy 401 & DVP makes this location a perfect combination of peaceful retreat and convenient urban lifestyle.

Listed by REMAX YC REALTY

  • MLS #

    C13144586

  • Sq. Ft

    600-699

  • Sq. Ft. Source

    MLS

  • Year Built

    New

  • Basement

    None

  • View

    Clear

  • Garage

    Underground, 1 spaces

  • Parking Type

    Common

  • Locker

    None

  • Pets Permitted

    Yes-with Restrictions

  • Exterior

    Concrete

  • Fireplace

    N

  • Security

    n/a

  • Elevator

    n/a

  • Laundry Level

    n/a

  • Building Amenities

    Gym,Indoor Pool,Outdoor Pool,Party/Meeting Room,Rooftop Deck/Garden,Sauna

  • Maintenance Fee Includes

    Heat, Parking

  • Property Management

    Duka Property Management

  • Heat

    Forced Air

  • A/C

    Central Air

  • Water

    n/a

  • Water Supply

    n/a

  • Central Vac

    N

  • Cert Level

    n/a

  • Energy Cert

    n/a

  • Living

    5.19 x 3.59 ft Flat level

    Laminate, W/O To Balcony, Open Concept

  • Dining

    5.19 x 3.59 ft Flat level

    Laminate, Combined W/Living, Open Concept

  • Kitchen

    5.19 x 3.59 ft Flat level

    Laminate, Centre Island, B/I Appliances

  • Primary

    2.97 x 2.96 ft Flat level

    Laminate, W/I Closet, 4 Pc Ensuite

  • 2nd Br

    2.85 x 2.7 ft Flat level

    Laminate, Large Closet, Sliding Doors

  • Den

    2.41 x 1.7 ft Flat level

    Laminate, Separate Rm, Sliding Doors

  • MLS #

    C13144586

  • Sq. Ft

    600-699

  • Sq. Ft. Source

    MLS

  • Year Built

    New

  • Basement

    None

  • View

    Clear

  • Garage

    Underground, 1 spaces

  • Parking Type

    Common

  • Locker

    None

  • Pets Permitted

    Yes-with Restrictions

  • Exterior

    Concrete

  • Fireplace

    N

  • Security

    n/a

  • Elevator

    n/a

  • Laundry Level

    n/a

  • Building Amenities

    Gym,Indoor Pool,Outdoor Pool,Party/Meeting Room,Rooftop Deck/Garden,Sauna

  • Maintenance Fee Includes

    Heat, Parking

  • Property Management

    Duka Property Management

  • Heat

    Forced Air

  • A/C

    Central Air

  • Water

    n/a

  • Water Supply

    n/a

  • Central Vac

    N

  • Cert Level

    n/a

  • Energy Cert

    n/a

  • Living

    5.19 x 3.59 ft Flat level

    Laminate, W/O To Balcony, Open Concept

  • Dining

    5.19 x 3.59 ft Flat level

    Laminate, Combined W/Living, Open Concept

  • Kitchen

    5.19 x 3.59 ft Flat level

    Laminate, Centre Island, B/I Appliances

  • Primary

    2.97 x 2.96 ft Flat level

    Laminate, W/I Closet, 4 Pc Ensuite

  • 2nd Br

    2.85 x 2.7 ft Flat level

    Laminate, Large Closet, Sliding Doors

  • Den

    2.41 x 1.7 ft Flat level

    Laminate, Separate Rm, Sliding Doors

Thinking of Selling?

Find Out Your Home’s Value in Today’s Market!

No Email or Signup is required to view your home estimate.

estimate your home value

Contact Manoj Kukreja

Sales Representative,
Century 21 People’s Choice Realty Inc.,
Brokerage
(647) 576 - 2100

Manoj profile avatar

Inventory Graph

10 9 8 7 6 5 4 3 2 1 0 3 Months of inventory SELLER'S Market BALANCED Market BUYER'S Market

Thinking of Selling?

Find Out Your Home’s Value in Today’s Market!

No Email or Signup is required to view your home estimate.

estimate your home value

Contact Manoj Kukreja

Sales Representative, Century 21 People’s Choice Realty Inc., Brokerage
(647) 576 - 2100

Manoj profile avatar

Recent Sold Listings in Bayview Village, Toronto

Popular Cities